Choosing a system
Split system or ducted air conditioning: which suits your home?
Choosing between a split system and ducted air conditioning? Start with the rooms your family uses, then compare controls, installation and running costs.
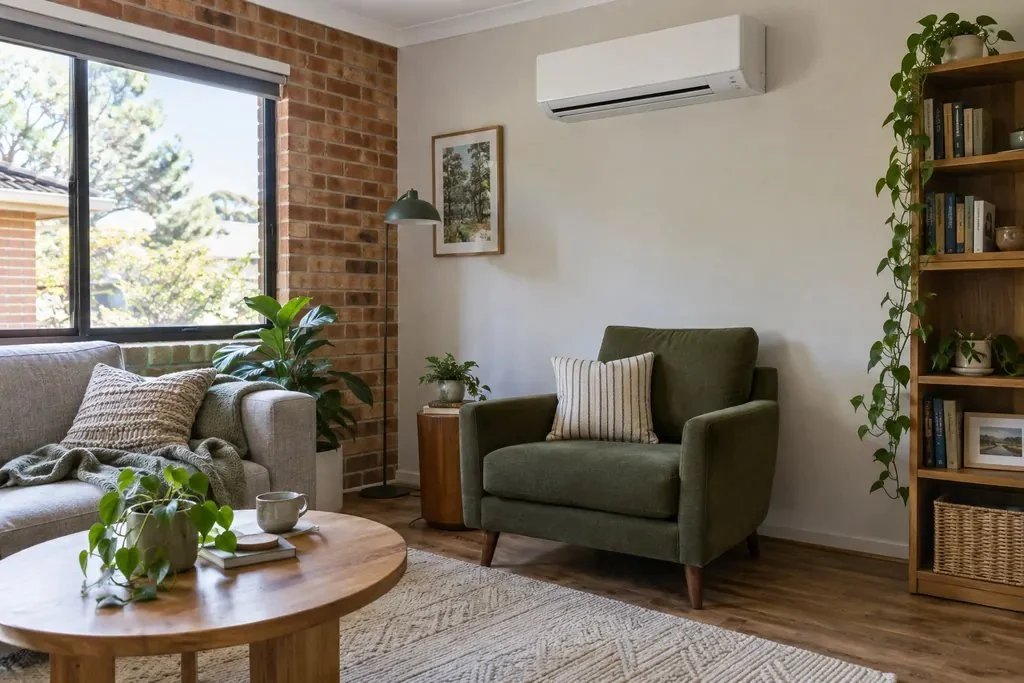
When the children’s bedrooms stay hot at bedtime, or the lounge is uncomfortable after work, it can be hard to know how much air conditioning you need. A wall-mounted split system is often a good starting point for one room or an open living area. Ducted air conditioning is worth considering when you want several rooms comfortable. The right choice depends on your home and when your family uses each space.
What is the difference between split and ducted?
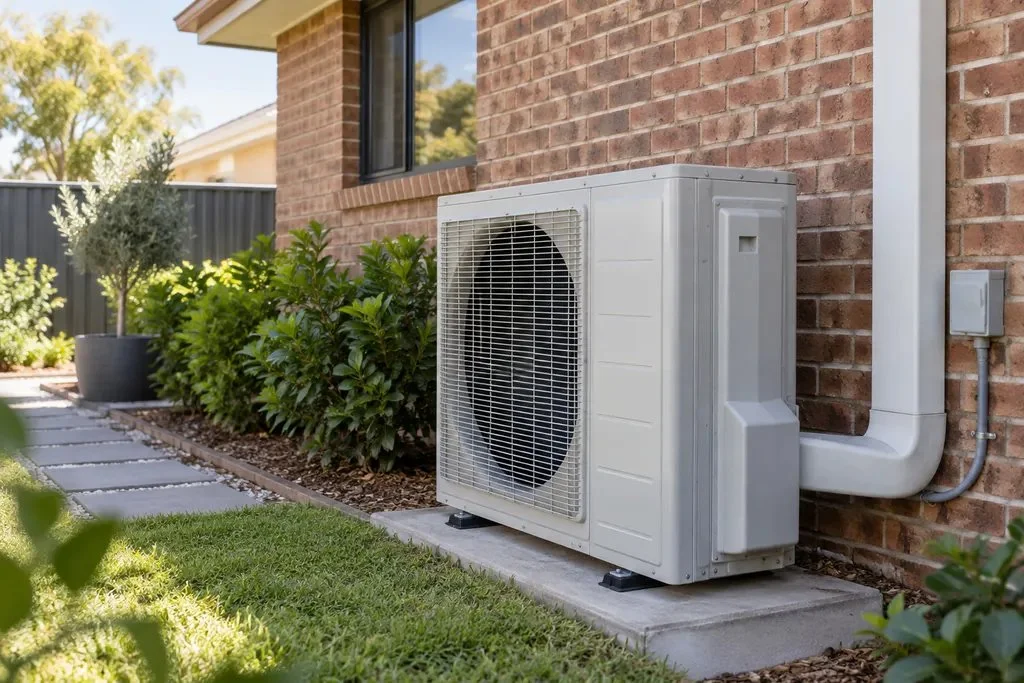
A wall-mounted split system has an indoor unit on the wall and a connected outdoor unit. The indoor unit blows cooled air into the space where it is installed. It can suit a bedroom, study or connected lounge and dining area, provided it is selected for that space.
A ducted system also has indoor and outdoor equipment, but its indoor unit is concealed, commonly above the ceiling. Ducts are the passages that carry air from that unit to outlets in different rooms. A return-air grille draws air back to the unit to be heated or cooled again; it is part of the system, rather than another outlet.
In everyday quotes, “split system” usually means a wall-mounted room unit, although ducted equipment can technically be a split system too. Either option can provide heating as well as cooling if you choose a reverse-cycle model. Reverse cycle means the same equipment can work in both seasons.
Which rooms need to be comfortable, and when?
Think through a typical day before choosing equipment. Perhaps everyone gathers in the lounge after school, then moves to separate bedrooms at night. Perhaps one person works in a study while the rest of the house is empty. These routines help you decide whether you need one comfortable space or several at once.
For a hypothetical household with a comfortable lounge but one hot bedroom, a bedroom split may meet the immediate need. For another household using the lounge, study and bedrooms together, a ducted design is worth comparing with several room units. A multi-split is another option: it connects more than one indoor unit to a shared outdoor unit. Our multi-split comparison explains that choice.
Tell the installer which doors stay shut. Air from a lounge unit cannot be relied on to keep closed bedrooms comfortable. With ducted, the installer also needs to plan a way for air from each room to get back to the return-air grille, including when bedroom doors are closed.

Can ducted air conditioning serve only the rooms you use?
Ducted controls can include zones. A zone is a room or group of rooms controlled together, so you might have a living-area zone and a bedroom zone. This can let you direct air to occupied areas instead of sending it everywhere.
Zone controls vary. Being able to switch a bedroom zone on does not necessarily mean that bedroom has its own temperature setting. Ask where the system measures temperature and how the proposed controls will respond when different rooms need different amounts of cooling. Our guide to ducted zones walks through this.
If you mainly want one bedroom cooled overnight, ask the installer to confirm how the exact ducted system would operate in that situation. That is more useful than assuming a whole-home system will suit every small-room routine.
What needs to fit in your home?
A wall-mounted split needs a suitable indoor position, an outdoor position, connecting pipes and a drain for water collected during cooling. Ducted also needs space for its concealed unit, ducts and return-air arrangement. Access for future servicing matters too, so an installer needs to assess the available space.
Here are the main differences to discuss during an assessment. They help explain why two homes with the same number of rooms may suit different systems.
| Consideration | Wall-mounted split | Ducted |
|---|---|---|
| Inside the rooms | A visible indoor unit in each space served. | Air outlets and a return-air grille remain visible; the central indoor unit is concealed. |
| Several rooms | Separate splits use separate outdoor units; a multi-split shares one outdoor unit. | Ducts connect the central unit to outlets in the rooms included in the design. |
| Installation access | The installer checks wall positions, pipe routes and drainage. | The installer also checks space and access for the concealed unit and duct routes. |
If there is limited space above your ceilings, ask the installer whether a practical ducted layout is possible before settling on that option. You do not need to inspect the roof space yourself. A room sketch and photos taken from safely accessible areas can help start the conversation; the installer can check the installation routes.
Which option will cost less to run?
Heating or cooling only the rooms you use can reduce energy use. Ducted systems also use a fan to move air through ducts, and those ducts can lose heating or cooling along the way. Their design, sealing and insulation affect performance.
Compare options doing the same job: the same rooms, at the same times, with suitable equipment. One bedroom split and a ducted system serving the family’s living spaces are meeting different needs. Ask how each proposed setup would work during your daytime and bedtime routines before comparing running-cost estimates.
How can you make a clear comparison?
Ask for written options that explain what your family would get, as well as the total price. These details make it easier to understand where the money goes:
- Which rooms each option serves, including any rooms used at the same time.
- The indoor and outdoor model numbers, equipment positions and controls included.
- The installation work included, such as electrical work, drainage and any building changes, plus anything still needing inspection.
If you are weighing up one hot room against a broader upgrade, tell Caleb which problem matters most and how the rest of the house is used. We can help you compare a focused option with a suitable wider layout through our ducted air conditioning service. You can then decide with a clearer picture of both comfort and cost.
Sources and further reading
Research checked 5 October 2026. For operation, maintenance and installation requirements, use the instructions for the exact equipment in your home.
Want a hand with this?
Tell us how many rooms you want comfortable and whether you are renovating or working with the house as it is.
Ask Caleb ↗