Choosing a system
Multi-split or separate split systems for several rooms?
Choosing air conditioning for several rooms? Understand how a multi-split shares one outdoor unit, how separate splits differ, and what to check in both quotes.
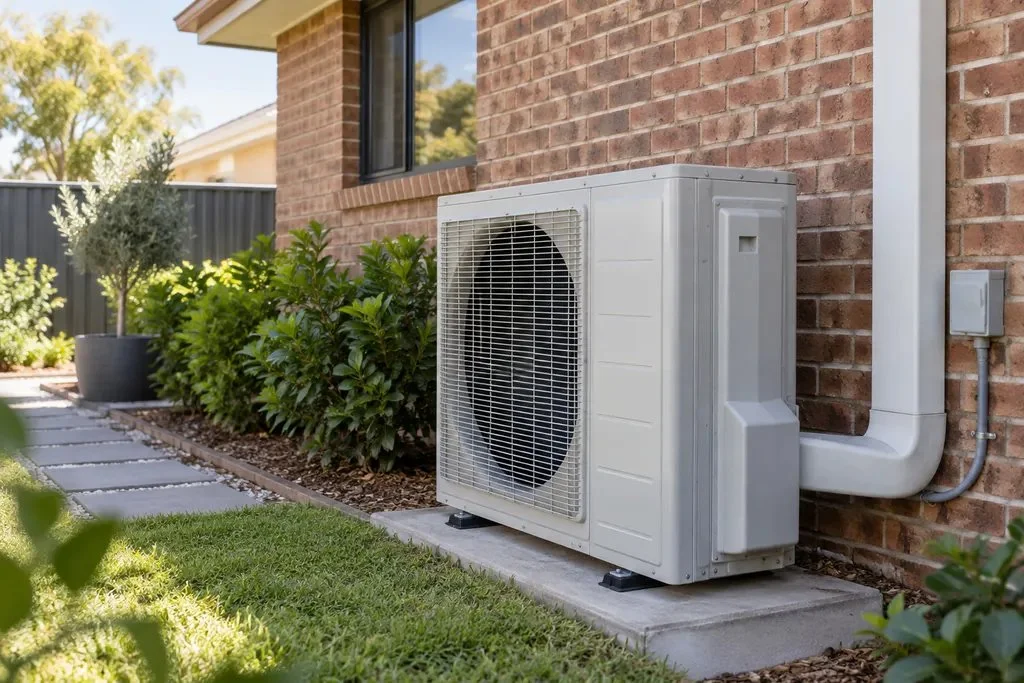
When the bedrooms and living room are all too warm, choosing air conditioning for several rooms can feel like a big decision. A multi-split connects several indoor units to one shared outdoor unit. Separate split systems give each indoor unit its own outdoor unit. A multi-split may suit limited outdoor space, while separate systems offer more independence; the right fit depends on your home and how your family uses those rooms.
What is the difference inside and outside the house?
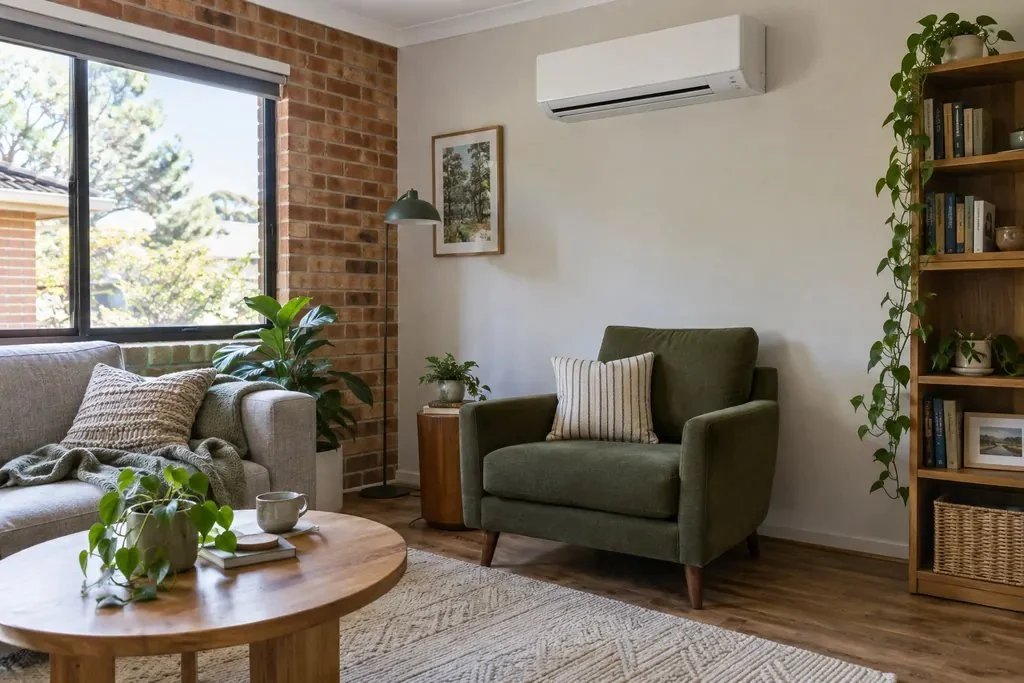
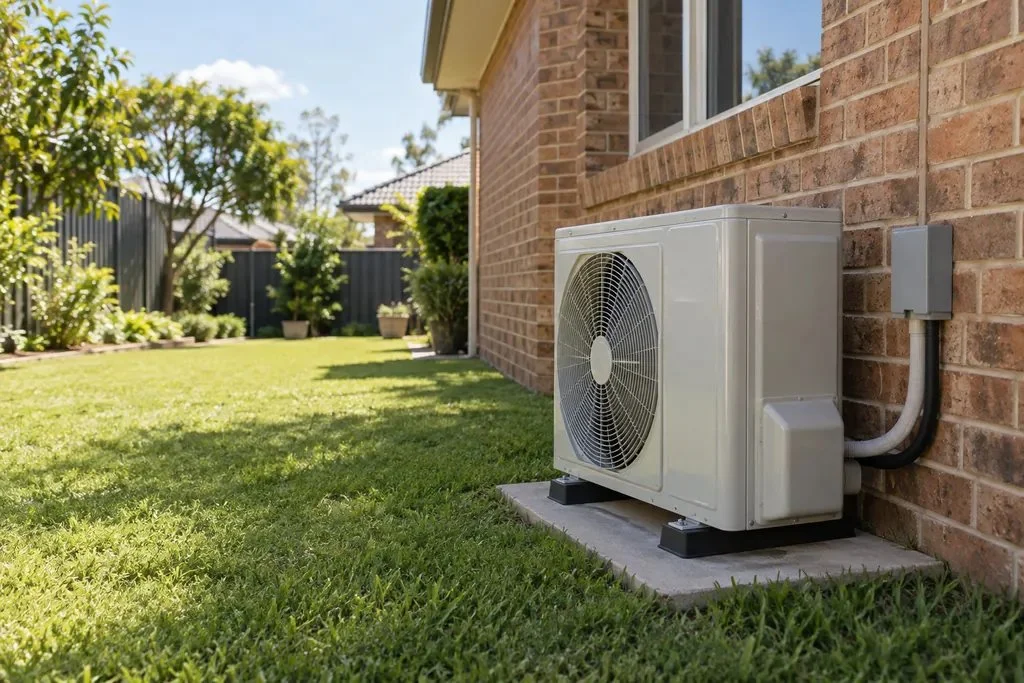
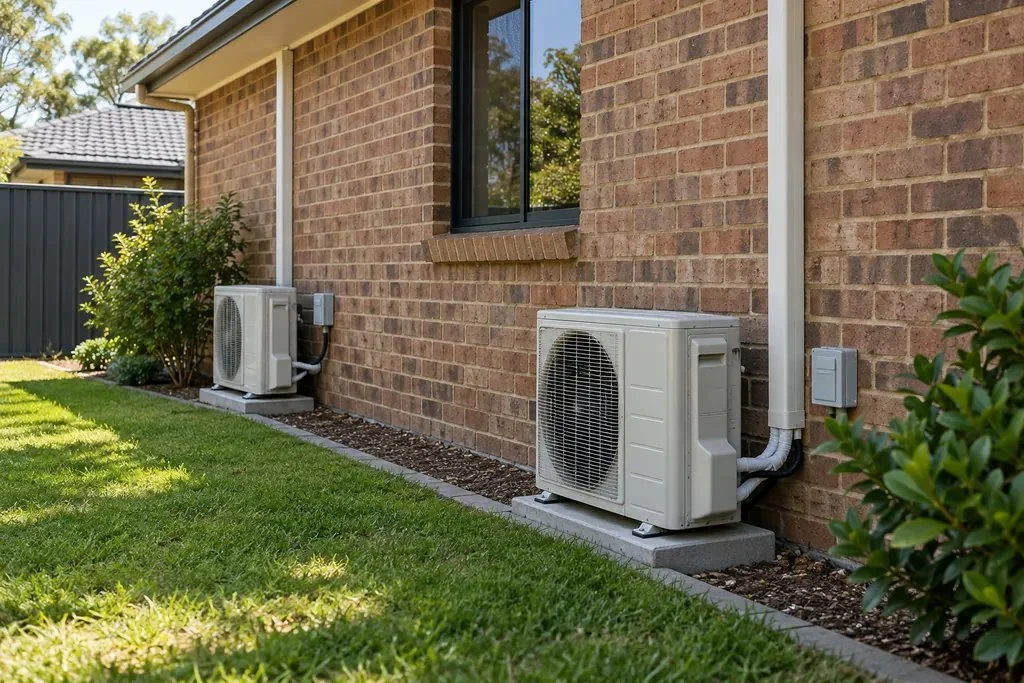
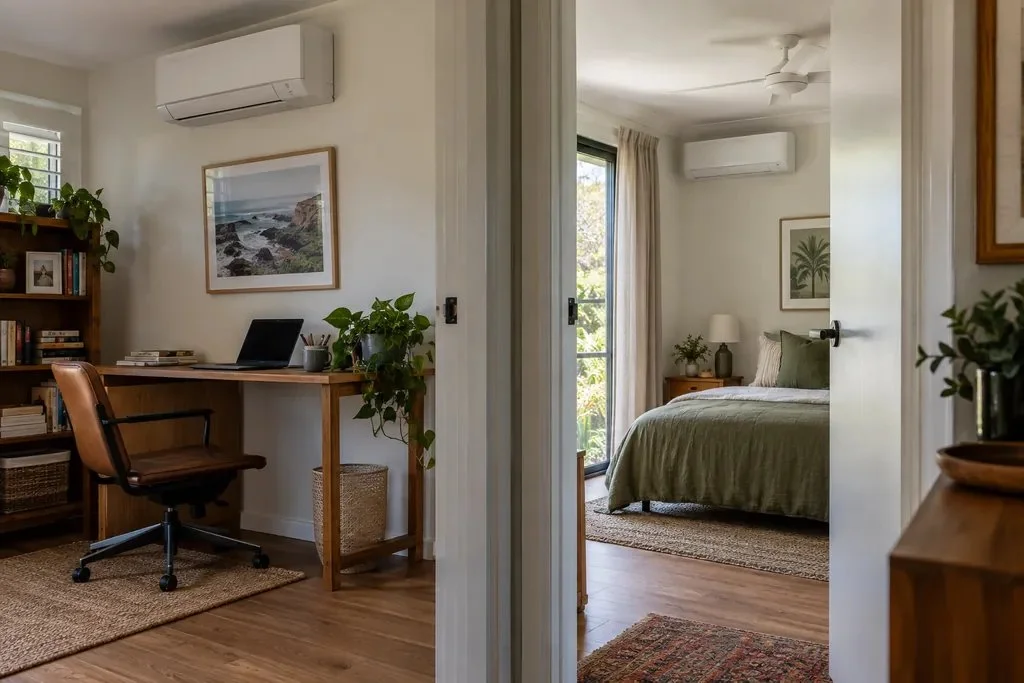
A split system has two parts: an indoor unit that delivers air to the room, and an outdoor unit connected to it by pipes. With separate splits, each pair works as its own system. With a multi-split, several indoor units share the same outdoor equipment.
That means you can still have an indoor unit and room control in each bedroom with a multi-split. Sharing an outdoor unit does not mean all the rooms must be switched on together. It does mean they depend on the same equipment, and its limits need to suit the way you will use it.
Can everyone choose their own room temperature?
A multi-split can let you switch individual rooms on and off and choose different temperature settings, subject to the chosen controls. For example, one bedroom could be set cooler than another while both are cooling. This can be useful when family members prefer different sleeping temperatures.
Different temperature settings are different from different operating modes. The mode tells the system whether to heat or cool. Standard residential multi-splits generally cannot heat one room while cooling another at the same time; separate reverse-cycle splits, which can each heat as well as cool, can make that choice independently. Check the exact model’s rules if this matters in your household.
Will a multi-split cope when every room is on?
The outdoor unit has a shared heating or cooling capacity: the amount of heat it can deliver or remove. That capacity needs to cover the rooms you expect to use together. The size written on each indoor unit does not guarantee that all of them can deliver that amount at once when connected to a shared outdoor unit.
As a hypothetical example, a study used during the working day and two bedrooms used at night have a different pattern from three rooms occupied together all afternoon. Tell the installer both your usual routine and the busiest combination you want the system to handle. They can check the manufacturer’s approved indoor and outdoor combinations and their performance, rather than adding up indoor unit labels alone.
Capacity is often shown in kilowatts, or kW. It describes heating or cooling output, not how much electricity the system uses. Electrical input is a separate figure, so a capacity number on a quote cannot tell you the running cost.
Does one outdoor unit make installation easier?
A multi-split reduces the number of outdoor units you need to find positions for. That can be helpful beside a small courtyard or a narrow side path. However, there still needs to be a suitable pipe route to every indoor unit, and the manufacturer sets limits on pipe lengths and height differences.
Separate systems need more outdoor positions, but each pair can have its own route. Ask the installer to show where the units, pipes and drains would go for both options. A drain carries away water produced during operation, and its route is part of the installation too.
Outside, look beyond the number of boxes. The installer needs to allow the space required by the manufacturer for air to move around the equipment and for servicing. Position also matters for noise near your own and your neighbours’ bedrooms, especially if you plan to run the system overnight. Fewer units does not automatically mean a quieter arrangement.
What about breakdowns or adding another room later?
If a shared outdoor unit needs to be taken out of service, all the rooms connected to it may lose heating or cooling. With separate systems, a fault in one pair need not stop the other pairs. They still rely on your home’s electricity supply, so separate units are not a guarantee of cooling through a power outage.
If you may add a room later, mention it now. A spare connection on a multi-split is only useful if the extra indoor unit is compatible and the outdoor unit and pipe layout can support it. Another separate split can be assessed as its own installation, provided there is a suitable outdoor position and the home can accommodate the work.
How do you compare the two quotes fairly?
Neither arrangement is automatically cheaper to install or run. Compare quotes for the same rooms and the same expectations, including whether all rooms need to work together. The written quote should make these items clear:
- The exact indoor and outdoor models, with the proposed combination checked for your needs.
- Unit positions, pipe and drain routes, electrical work and any access requirements.
- Room controls, included features and any optional extras.
- The requirements for a future room, if you have asked to allow for one.
- Efficiency information relevant to the proposed equipment, with an explanation of what can fairly be compared.
The comparison is about a complete system in your home. A cheaper unit price may leave out installation work you still need, and an efficiency rating for a different model does not settle the running-cost question.
For help with split-system installation, show Caleb which rooms need comfort and where outdoor equipment might fit. Include the times those rooms will be used together. We can talk through both arrangements and explain the practical differences in the quotes so you can choose with confidence.
Sources and further reading
Research checked 5 October 2026. For operation, maintenance and installation requirements, use the instructions for the exact equipment in your home.
- Daikin — multi-split layout and individual room controls ↗
- Daikin — shared heating or cooling mode ↗
- Mitsubishi Electric — multi-split systems and pipe limits (PDF) ↗
- Mitsubishi Electric — combination capacity and compatibility tables (PDF) ↗
- Mitsubishi Electric — shared-mode control FAQ ↗
- Australian Government — heating and cooling choices ↗
- Daikin — outdoor unit location and access ↗
- NSW EPA — preventing neighbourhood noise ↗
Want a hand with this?
Tell us which rooms need cooling at the same time and how much space you have outside.
Ask Caleb ↗