Installation planning
Planning air conditioning for a hot upstairs bedroom
Help a hot upstairs bedroom feel comfortable at bedtime. Understand room heat, cooling options, closed-door airflow and what to show an installer.
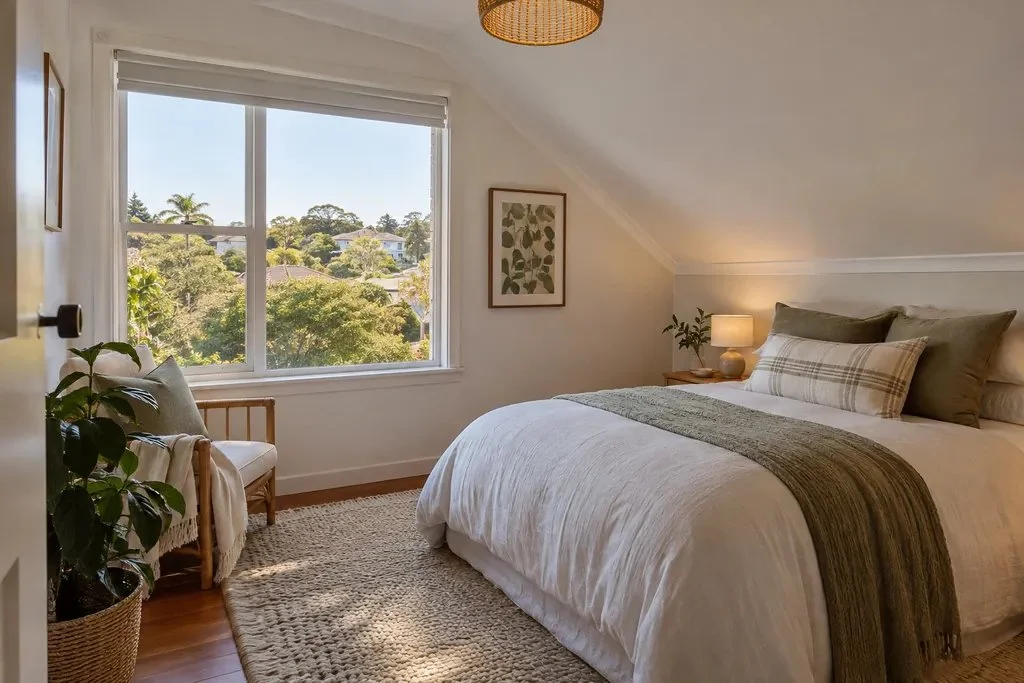
It is hard to settle for the night when the upstairs bedroom is still hot, even though the rest of the house feels comfortable. That room needs a plan based on where its heat comes from and how you use it at bedtime. A bedroom split system is one option; if several rooms are affected, it is worth assessing them together before choosing equipment.
Why is this room still hot at bedtime?
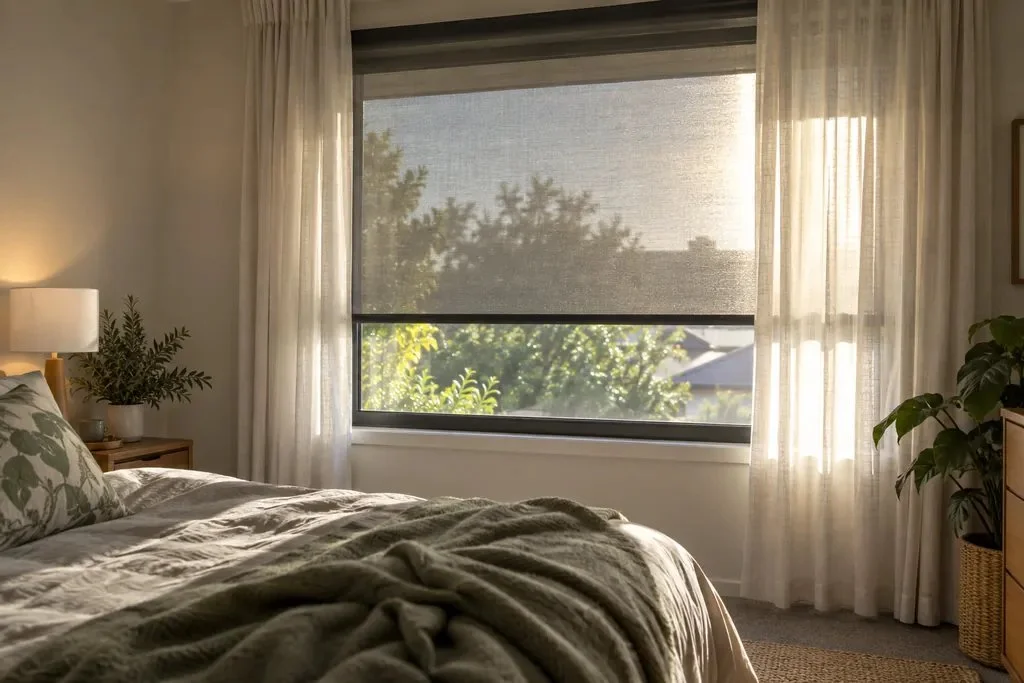
The roof and windows are useful places to start. Heat can enter through the roof, walls and glass, while surfaces warmed by the sun can release heat later in the evening. That helps explain why an upstairs room can stay uncomfortable after the outdoor temperature falls. The room’s position, shading and insulation all matter.
Notice when the problem begins: during the afternoon, when you get home, or after lights out. As a hypothetical example, a bedroom with strong afternoon sun may need a different assessment from a shaded room that becomes warm only when its door is closed. You do not need to diagnose it yourself; these observations give the installer a clearer picture.
External shading, such as a suitable awning or outside blind, can stop direct sun before it reaches the glass. It is worth considering alongside cooling, particularly where afternoon sun hits the window. Tell us what shading and insulation you already know about; leave any roof-space inspection to someone who can access it safely.
Does it need its own air conditioner?
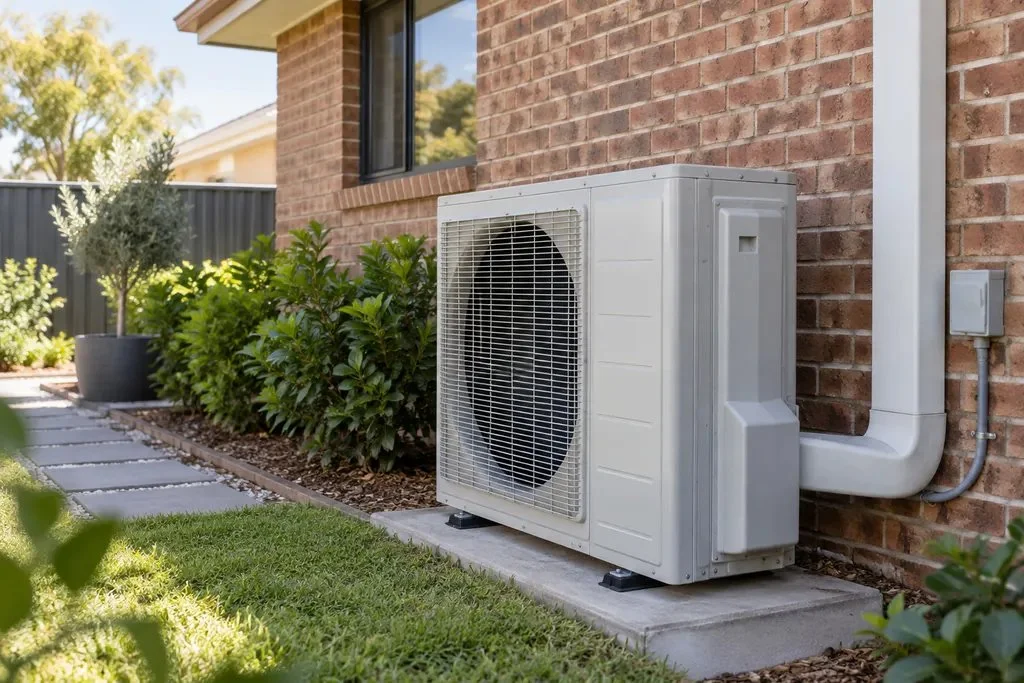
A split system has an indoor unit that circulates cooled air in the room, connected by pipes to an outdoor unit. For one troublesome bedroom, it is a useful option to assess because the cooling is delivered where you sleep. The wall position and outdoor location still need to work for the house.
If several upstairs bedrooms are hot, a multi-split connects several indoor units to one shared outdoor unit. Ducted air conditioning instead carries air through ducts, the passages that lead to outlets in different rooms. These options deserve a look when you need more than one room cooled, but the installer needs to assess available routes and how many bedrooms you use together.
Ask for the one-bedroom option and the wider plan to be explained separately. That lets you see what solves the immediate sleep problem and what is included for the rest of the household. Our multi-split and separate split systems guide can help if you are comparing several bedrooms.
How is the right size chosen?
The size of an air conditioner usually refers to its cooling capacity: how much heat it can remove, rather than how large the casing is. Room dimensions are a starting point, but sun through the windows, roof exposure, insulation and ceiling height also affect the cooling needed. Ask the installer to explain how the proposed unit suits this room.
Capacity is measured in kilowatts, written as kW. A cooling-capacity figure is not the same as the electrical power the unit draws, so it cannot be used on its own to work out your bill. If you are comparing sizes, our air conditioner sizing guide explains what goes into the assessment.
What changes when the bedroom door is shut?
Tell us if you sleep with the door closed. A unit in the hallway needs a way for cooled air to reach the bedroom; a closed door blocks that route. Do not rely on a hallway position to solve a closed-bedroom problem without a clear explanation of how air will reach the room.
Ducted systems need a return-air path as well as an outlet. This is the route air takes back from the bedroom to the system’s intake so it can be cooled again. The installer should assess that route with your usual door position and check that the bedroom zone, meaning the room or rooms controlled together, can operate in the overnight arrangement you want.
Where will the air and noise go while you sleep?
Show the bed position before agreeing on an indoor location. Ask how the airflow can spread around the room without blowing straight at the sleeper. Wardrobes, ceiling shape and space needed around the unit can affect the available positions; the easiest wall for installation may not be the most comfortable one for the bed.
If lights or beeps bother you at night, ask what the exact model lets you dim or switch off. Some models have night settings, but their functions vary. Ask about indoor fan noise and the outdoor unit’s position too, particularly near your own or a neighbour’s bedroom. A quiet setting does not replace careful placement.
What needs planning on a two-storey house?
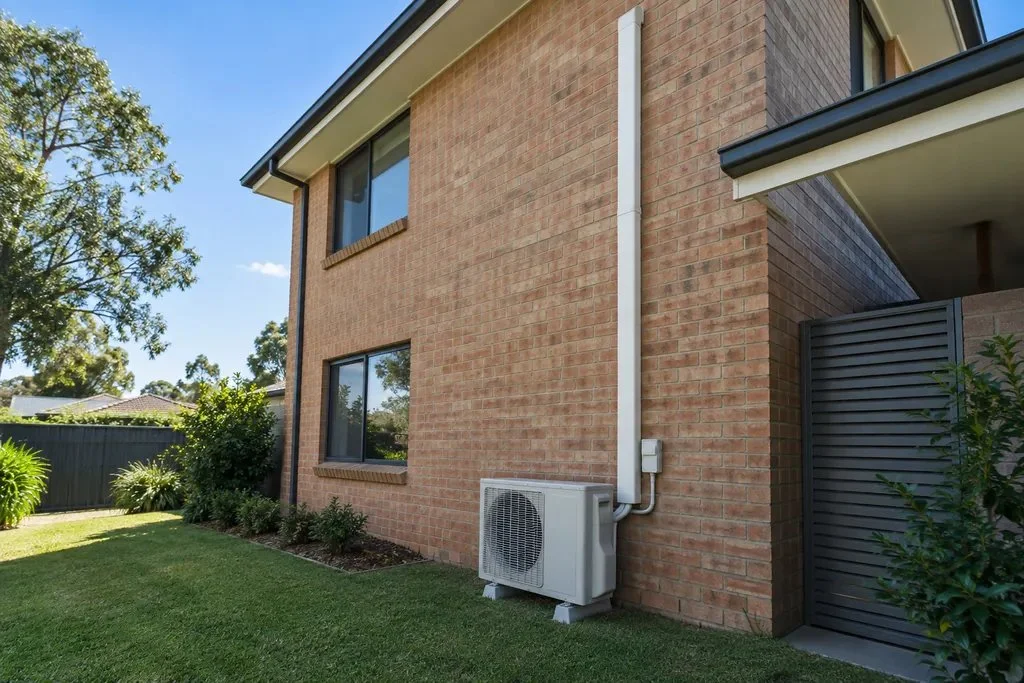
The pipes between the units and the drain for water collected during cooling need a suitable route. On an upstairs wall, ask where they will run and whether you will see a protective cover, often called trunking. The installer must check the equipment’s allowed pipe distances and height difference, safe access for the work, and access for later servicing.
You can start the conversation with a few details from inside the room and photos taken safely from ground level. There is no need to climb outside or inspect hidden parts of the house.
- Room length, width and ceiling height, including any sloping ceiling.
- When it feels hottest, where the sun hits and what shading is already there.
- The bed, wardrobe and desk positions, plus a photo of the proposed indoor wall.
- Whether doors stay shut overnight and which bedrooms need cooling together.
- Ground-level photos of the outside wall and possible outdoor-unit area.
Tell Caleb which room is keeping the family awake and how you would like to use it. We can help assess a bedroom split system installation or discuss a plan for several rooms. The aim is a choice you understand, with the room layout and installation details considered before you commit.
Sources and further reading
Research checked 5 October 2026. For operation, maintenance and installation requirements, use the instructions for the exact equipment in your home.
- Your Home — passive cooling and heat entering the home ↗
- Your Home — shading windows ↗
- Your Home — system sizing and ducted return-air paths ↗
- Mitsubishi Electric — example of model-specific night settings ↗
- Mitsubishi Electric — AP22–50 installation manual; requirements vary by exact model (PDF) ↗
- Energy Rating — cooling output capacity and electrical energy use ↗
- Mitsubishi Electric — multi-split indoor and outdoor arrangement ↗
Want a hand with this?
Send the bedroom size, window direction and what is outside the wall. We can work through the options.
Ask Caleb ↗