Choosing a system
Can ducted air conditioning go into an existing house?
Ducted air conditioning can be added to many existing homes. Understand the roof-space, airflow and building-work checks that decide whether it suits yours.
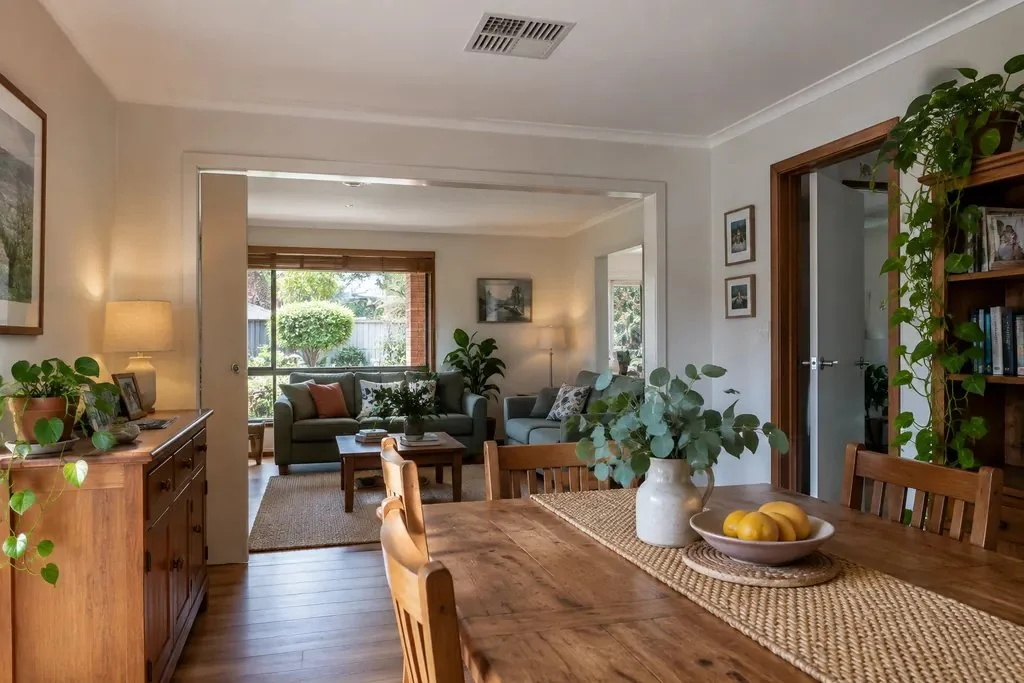
If several rooms stay hot, you may be wondering whether ducted air conditioning is still an option now that your house is finished. Yes, it can be added to many existing homes. Before choosing a system, though, an installer needs to check where the equipment and air passages can fit, how they will reach the rooms you use, and what changes to the house would be needed.
What needs to fit inside the house?
Ducted air conditioning uses a concealed indoor unit to cool or warm air, then sends it to rooms through ducts. Ducts are the enclosed passages that carry the air, usually above the ceiling. You see the outlets in the rooms, while an outdoor unit connects to the indoor equipment.
Adding this to a finished house is often called retrofitting. It means finding space and routes within the home you already have. A floor plan is a helpful start, but it cannot show every obstruction above the ceiling or confirm that equipment will fit.
Is having a roof space enough?
The installer needs to check both the space available and how the equipment can be brought in. Roof framing, the ceiling height and existing services can limit the layout. There also needs to be access for servicing later, so fitting the unit is only part of the assessment.
The ducts need suitable routes too. Insulation around them helps limit heat moving in or out, and sealed joints help keep the air in the ducts. These details matter because the air should reach your rooms rather than lose its cooling or warmth along the way.
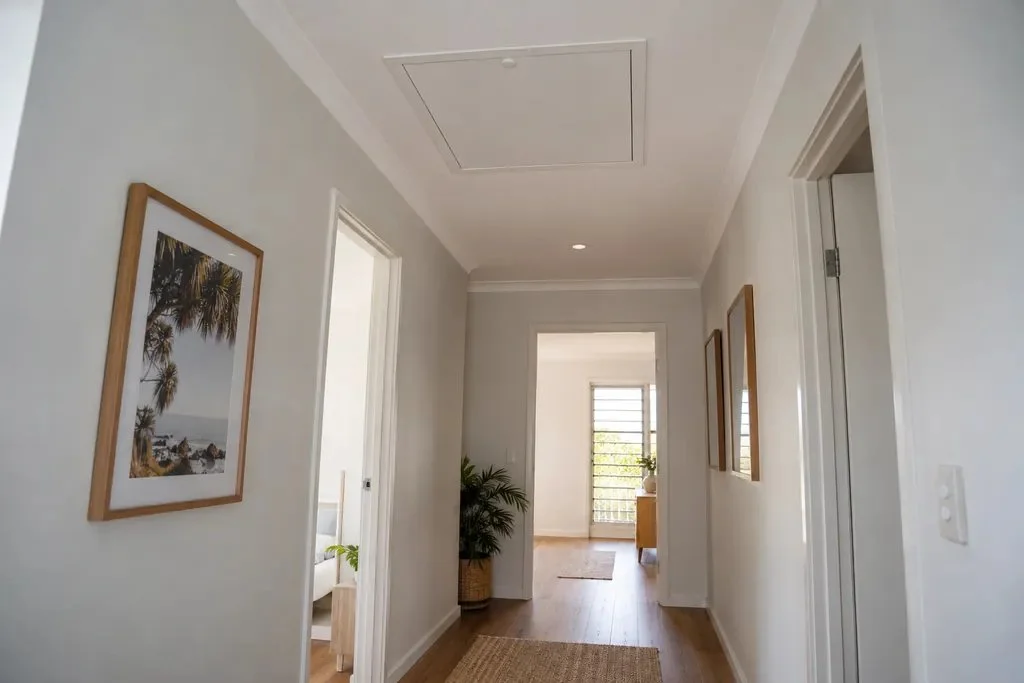
Leave the roof-space inspection to the installer. From inside the house, you can point out the access hatch and ask where future servicing would take place. You do not need to climb into the roof to prepare for a quote.
What if the house has two storeys or a low roof?
In a two-storey house, reaching rooms downstairs may be the main challenge. Having space above the upstairs ceiling does not automatically give the ducts a route to the lower floor. The installer needs to explain how each room would be reached before you agree to the design.
One possible route may involve a bulkhead: a boxed-in section below a ceiling that conceals services. This changes the appearance and available ceiling height in that area, so ask to see where it would go. A house with little roof space may also need a different equipment arrangement or an alternative such as split systems.
These are possibilities to assess, rather than changes every home will need. If hiding the equipment would involve more building work than you want, our split system and ducted comparison can help you think through the alternatives.
How does air get back from the bedrooms?
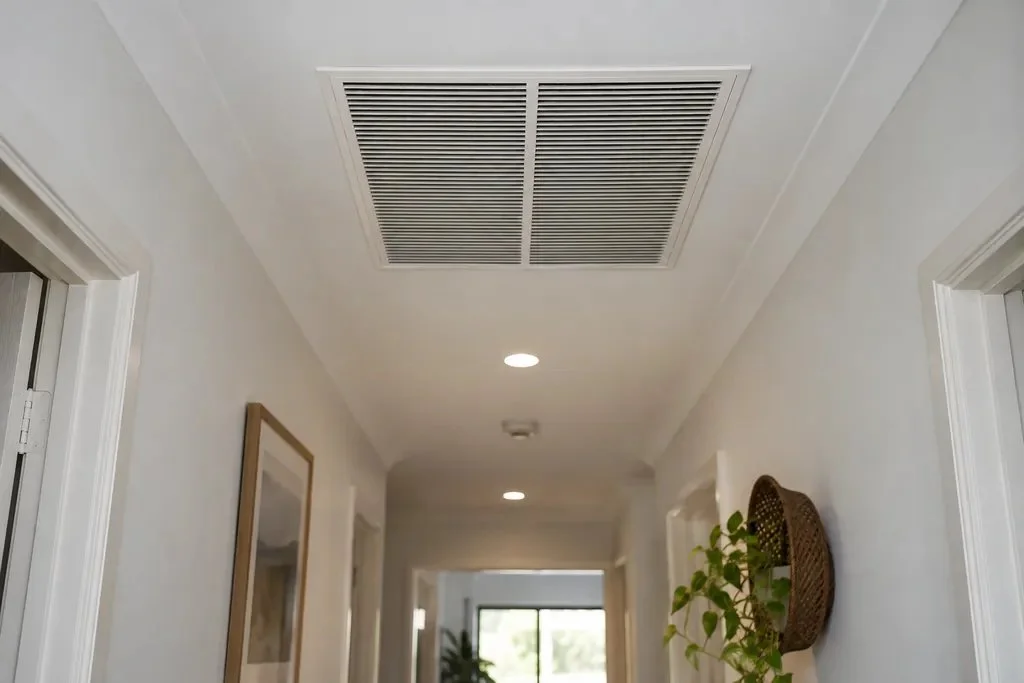
Room outlets supply air, but the system also needs to draw room air back to the indoor unit. The larger opening used for this is called a return-air grille. Every room being served needs a suitable path back to it.
For example, if your children sleep with their doors shut, tell the installer. The design needs to allow air to return even with those doors closed; whether the existing gaps and layout are adequate needs checking. This is part of making the rooms work as intended, rather than expecting the family to change its sleeping routine.
How should the design fit your daily routine?
A zone is a room or group of rooms whose air supply can be controlled together. For example, your family might use the living areas after school and the bedrooms at night. Explaining that pattern helps the installer plan useful zones and choose equipment for the areas you want to use together.
Ask how the proposed controls will work when only the bedrooms are on. Switching zones on and off does not automatically give each room its own temperature setting; that depends on the equipment and controls. Our guide to ducted zones explains this in more detail.
What building work should the quote explain?
Before agreeing to a quote, ask the installer to walk you through the proposed layout and the work around it. This helps you understand how the finished rooms will look and whether another trade needs to be involved. Check that the quote explains:
- Where the indoor unit, outlets, return-air grille and service access will go.
- Any bulkheads, new access openings, plaster repairs and painting, including who handles them.
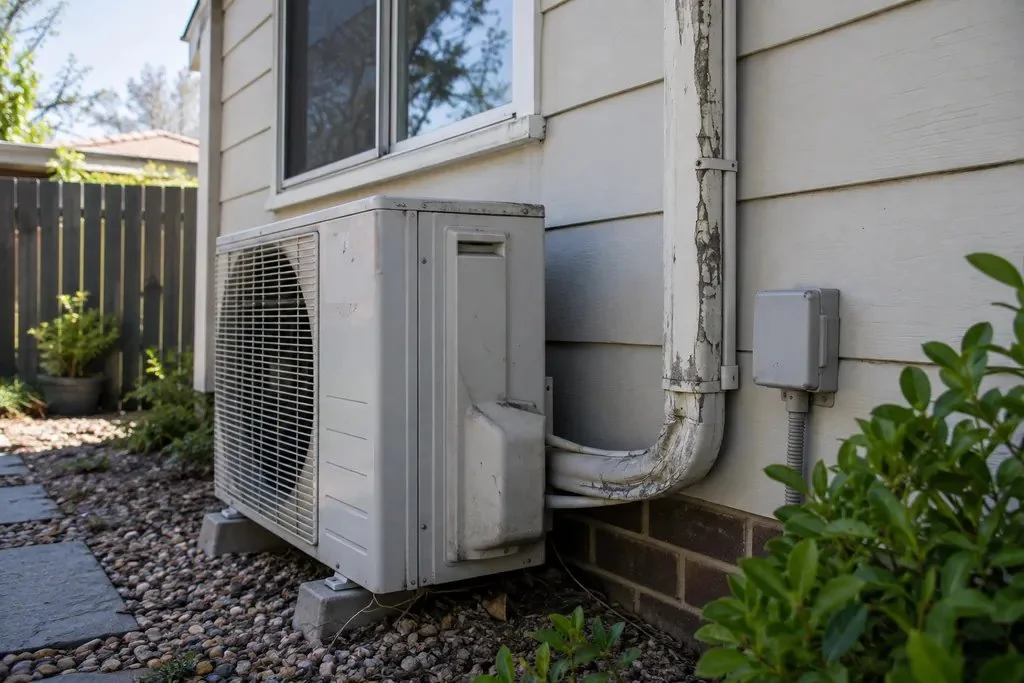
- The outdoor location, connecting pipes, water drainage and electrical work.
- Which zones and controls are included, and whether app control is an optional extra.
- If replacing an old system, what will be removed and which existing parts have been checked for reuse.
If the home already has ducts, their presence alone does not confirm they suit the replacement. Ask what has been inspected and what the new equipment requires. You can read more in our guide to reusing old pipes and ducts.
How can Caleb help you work out what is possible?
For an initial conversation about ducted air conditioning, share a floor plan if you have one, whether the house has one or two storeys, and where the ceiling access hatch is. Add the rooms that need help and when your family uses them. If you do not have a plan, a rough sketch can start the discussion.
Caleb can use those details to understand your priorities, then assess the house to check the routes, equipment space and installation work. That gives you a clearer basis for deciding whether ducted air is a good fit for your home.
Sources and further reading
Research checked 5 October 2026. For operation, maintenance and installation requirements, use the instructions for the exact equipment in your home.
- Your Home — duct design and return-air paths ↗
- Mitsubishi Electric — ducted and alternative system types ↗
- Daikin — installation planning and assessment of the home ↗
- Mitsubishi Electric — ducted installation in existing homes and duct reuse ↗
- Mitsubishi Electric — PEAD installation manual: equipment space and service access (PDF) ↗
Want a hand with this?
Tell us about the ceiling access and the rooms that need air. We can check whether ducted suits your home.
Ask Caleb ↗