Installation planning
Where should an indoor split system be placed?
Choose an indoor split system position that spreads air through the room, feels comfortable and allows cleaning. Learn what to discuss before installation.
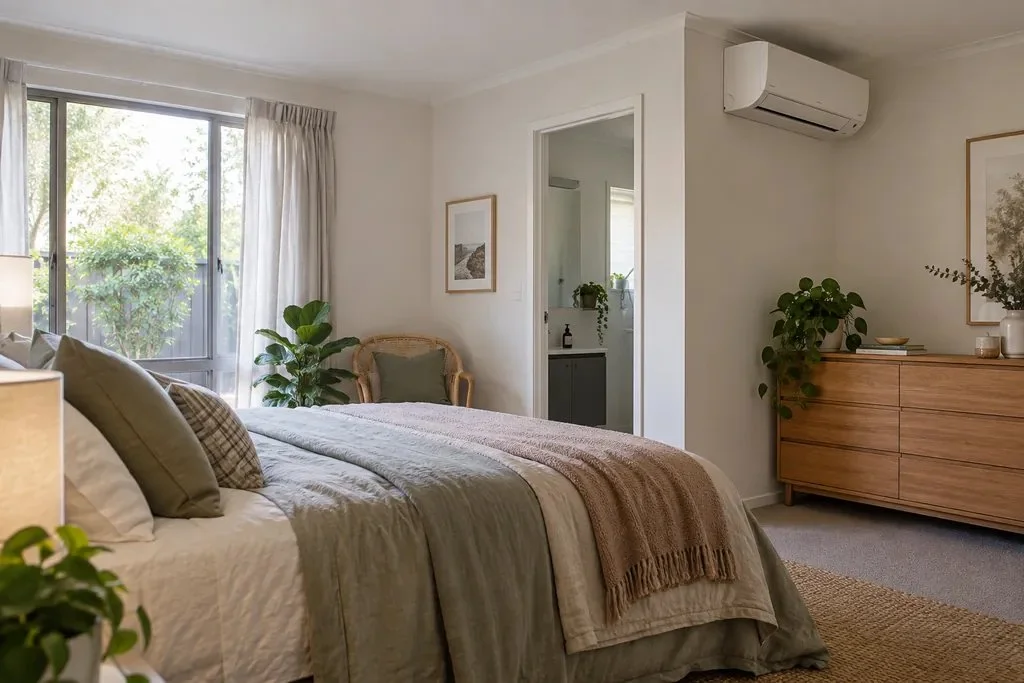
If you are planning air conditioning for a hot bedroom or living room, choosing a wall can feel like one more decision to get right. For a wall-mounted split system, look for a position with a clear path for air to spread through the room, without a constant draught where you sit or sleep. The final position also needs enough space around the unit, safe access for cleaning and a workable connection to the outdoor unit.
How does the indoor position affect your comfort?
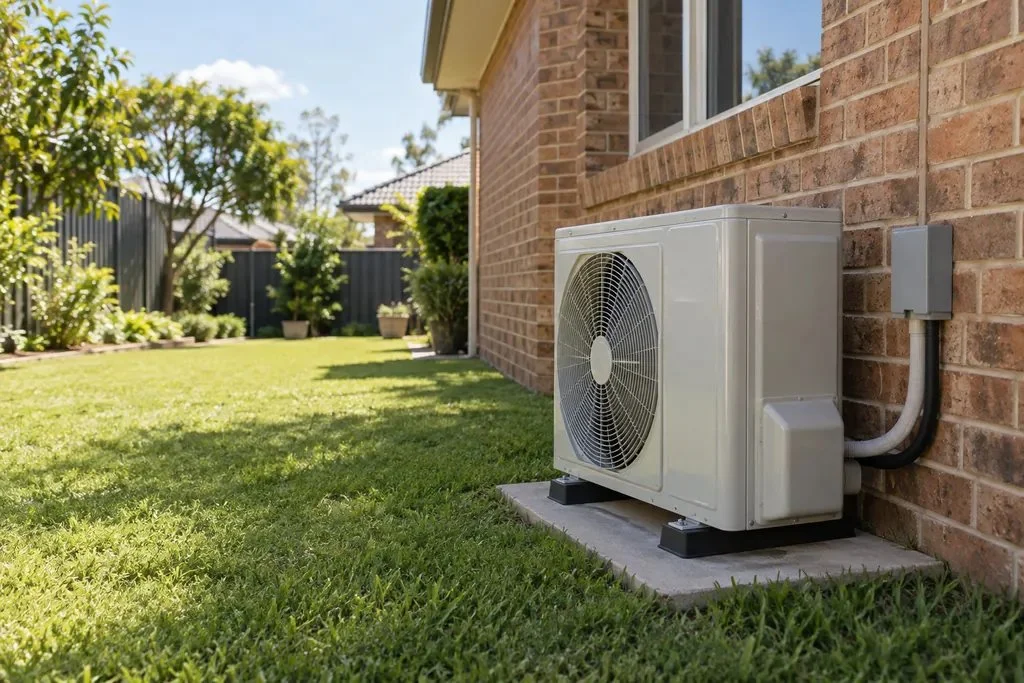
A split system has an indoor unit and an outdoor unit connected by pipes and wiring. The indoor unit draws in room air, cools or warms it, then blows it back into the room. Airflow means that movement of air: it needs room to travel, rather than hitting a tall cupboard or curtain.
Start by showing us where you spend time. A room can reach a comfortable temperature while the person sitting in the direct air stream still feels chilly. The aim is to spread air around the space while keeping that direct breeze away from your usual seat, desk or pillow.
Where should it go in a bedroom or living room?
For example, imagine a bedroom where the only empty wall faces the pillows. That position is worth discussing before installation, because the air may blow straight towards someone sleeping. Another wall may give a more comfortable air path, but it still needs to suit the unit and its connections.
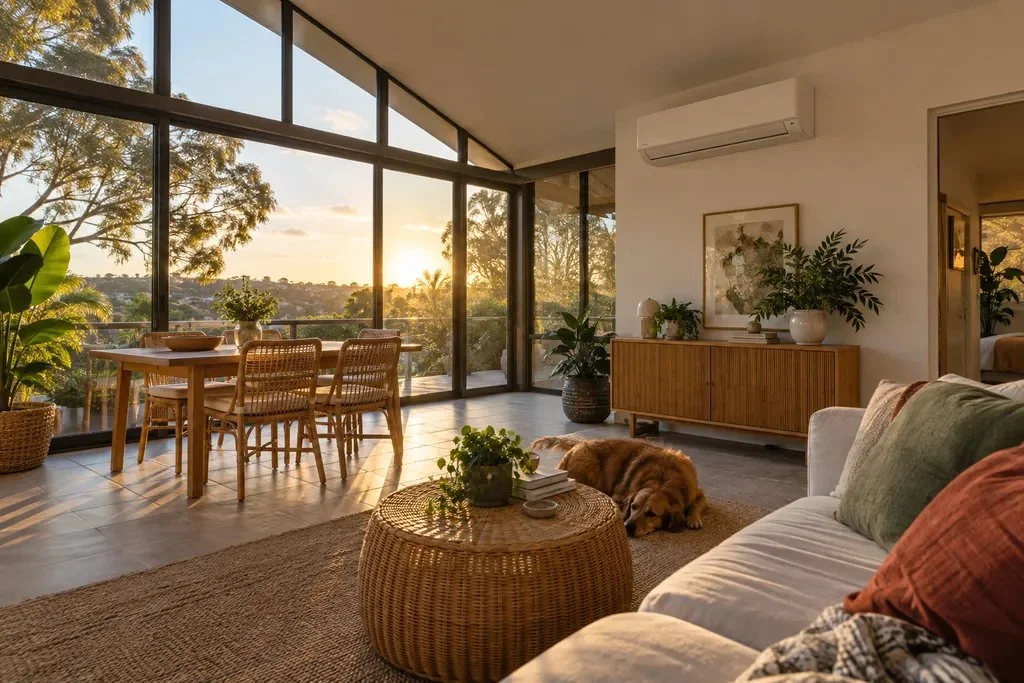
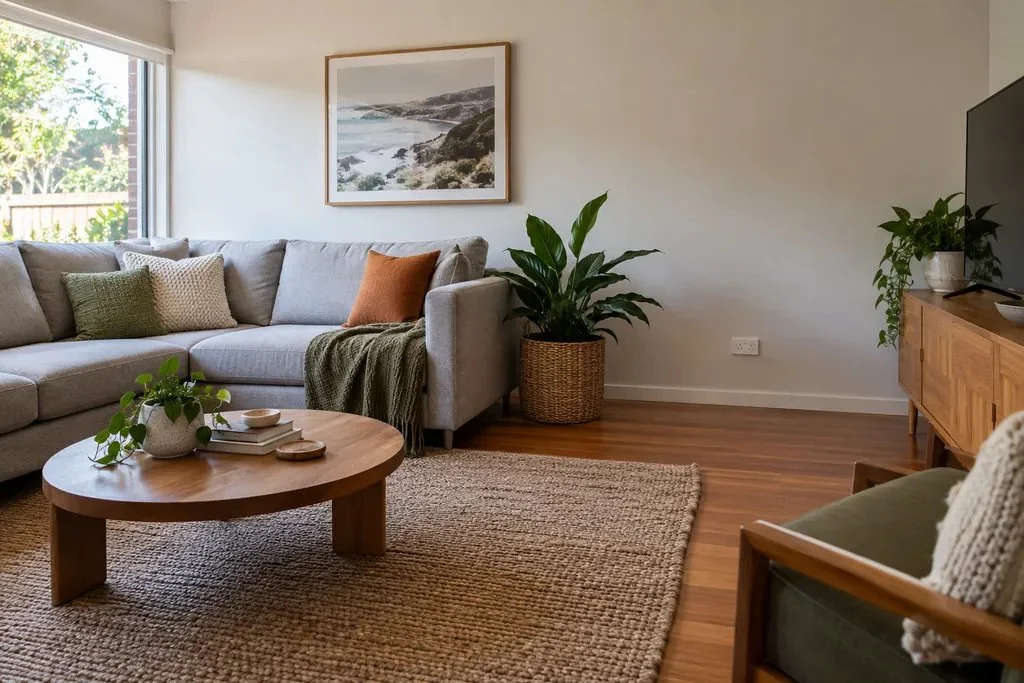
In a living room, show us the room as you use it, including the lounge, curtains and tall furniture. If it opens into a dining area, explain whether you want both spaces cooled. We can then consider the layout as well as the amount of cooling the system needs to provide.
Many units let you adjust the direction of the air using the remote. That can help with comfort, but it cannot make an obstructed position suitable. The available adjustments depend on the model.
How much space does the unit need?
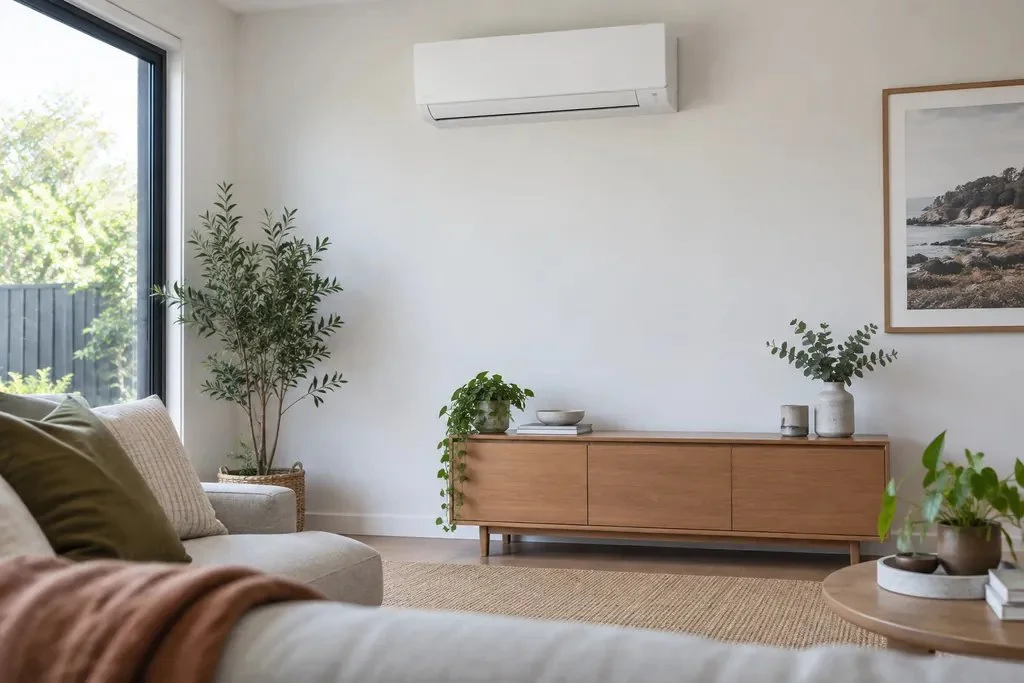
Wall-mounted units are usually fitted high on a wall, with space around them for air to enter and leave. There is no single ceiling gap or mounting height that suits every model. Your installer needs to check the chosen unit’s dimensions, required gaps and wall support before confirming the position.
Think about cleaning too. Filters are the removable screens that catch dust from the air passing through the unit. The front panel must be able to open and the filters must be accessible, so placing the unit above a large wardrobe can make routine care awkward.
Ask how you will safely reach the filters and follow the cleaning instructions for your model. If access would mean balancing on furniture or stretching from a ladder, discuss a different position or arrange help with maintenance.
Why do the pipes and drain affect the choice?
The connecting pipes carry refrigerant, the fluid that transfers heat between the indoor and outdoor units. In cooling mode, moisture from the room air also collects as water inside the indoor unit. This water is called condensate, and it needs a drain to carry it away.
That is why the indoor wall and outdoor position need to be planned together. Ask the installer to explain where the connections and drain will run, and which parts you will see. An internal wall may be possible, but the route and drainage need checking before you settle on it.
Leave that work to the installer. A wall that looks right from inside the room still needs checks for secure mounting, drainage and the pipe-length limits of the exact equipment.
Could a hallway unit cool the bedrooms?
It is understandable to hope one unit in the hall will help several rooms. However, a single indoor unit circulates air in the space it serves; it cannot reliably deliver that air through closed bedroom doors. A cooler hallway does not necessarily mean comfortable bedrooms.
Tell us if bedroom doors stay shut overnight or if a home office needs cooling during the day. That helps us decide whether one unit can serve the space you need, or whether the rooms need their own indoor units. You can also read our guide to air conditioning an upstairs bedroom if that is your main concern.
What can you show Caleb before choosing a wall?
You know how your family uses the room, and that is valuable information. To start a conversation about split-system installation, gather a few details from places you can safely reach:
- A wide photo showing the walls, furniture, windows and doors.
- A photo of the nearby outside wall, taken from ground level.
- Rough room dimensions, which windows get afternoon sun, and whether adjoining areas need cooling.
- Where people sit or sleep, and any plans to move furniture.
You do not need to choose the final spot yourself. Those details help Caleb understand what matters in your home; a site assessment can then check the practical requirements and explain the placement options.
Sources and further reading
Research checked 5 October 2026. For operation, maintenance and installation requirements, use the instructions for the exact equipment in your home.
Want a hand with this?
Show us the room and where you sit or sleep. That is a better start than pointing to the emptiest wall.
Ask Caleb ↗