Installation planning
What does “back-to-back” air conditioner installation mean?
Understand what a back-to-back split-system installation looks like, why the position matters and what to check before accepting a package quote.
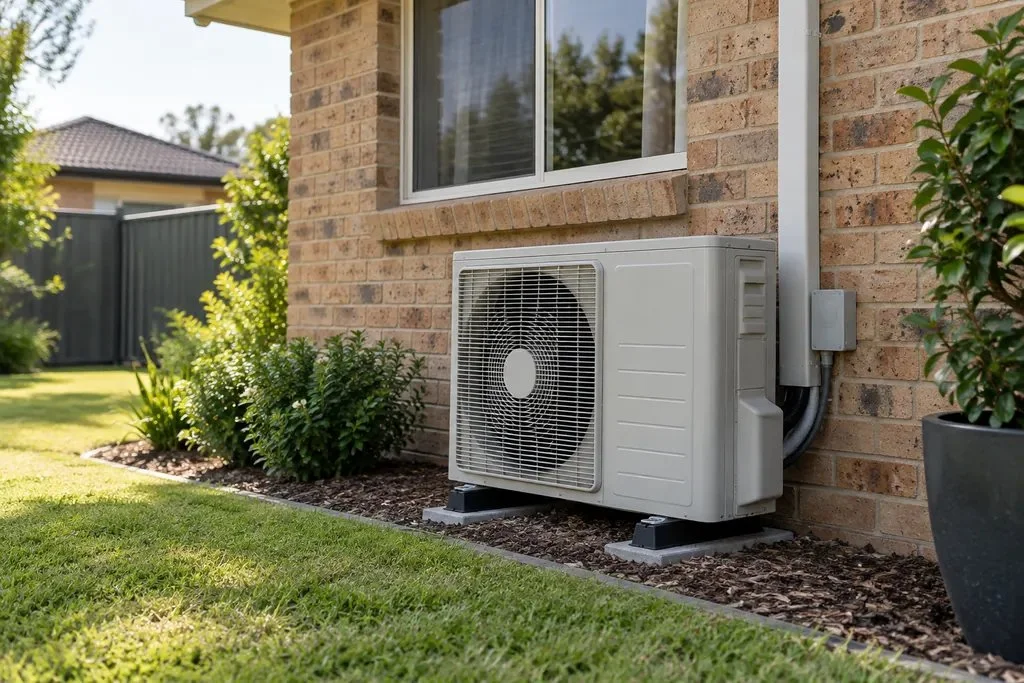
If you are planning air conditioning for a hot bedroom or living room, you may see “back-to-back installation” on a quote. It usually means the indoor unit goes on an outside wall, with the outdoor unit nearby on the other side. That gives the installer a short route between them. It describes the layout; you still need to know what work the price includes.
What does a back-to-back layout look like?
A wall-mounted split system has two main parts: the unit inside that blows air into your room, and the unit outside with a fan. They are joined by pipes carrying refrigerant, the substance that moves heat between indoors and outdoors, and by electrical connections. The indoor unit also needs a drain to carry away water collected from the air during cooling.
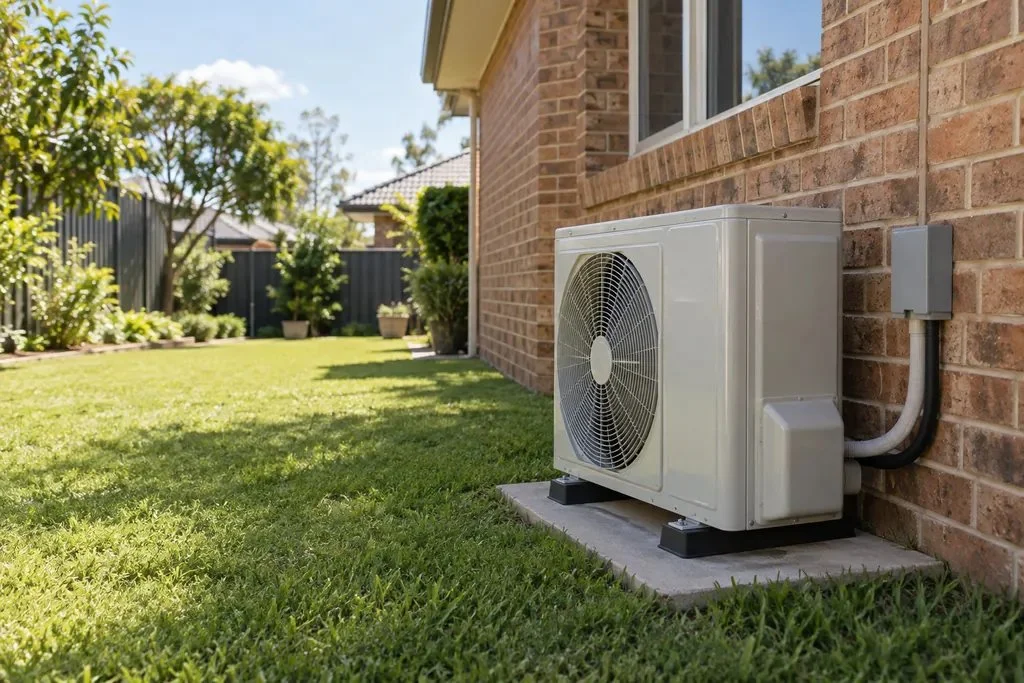
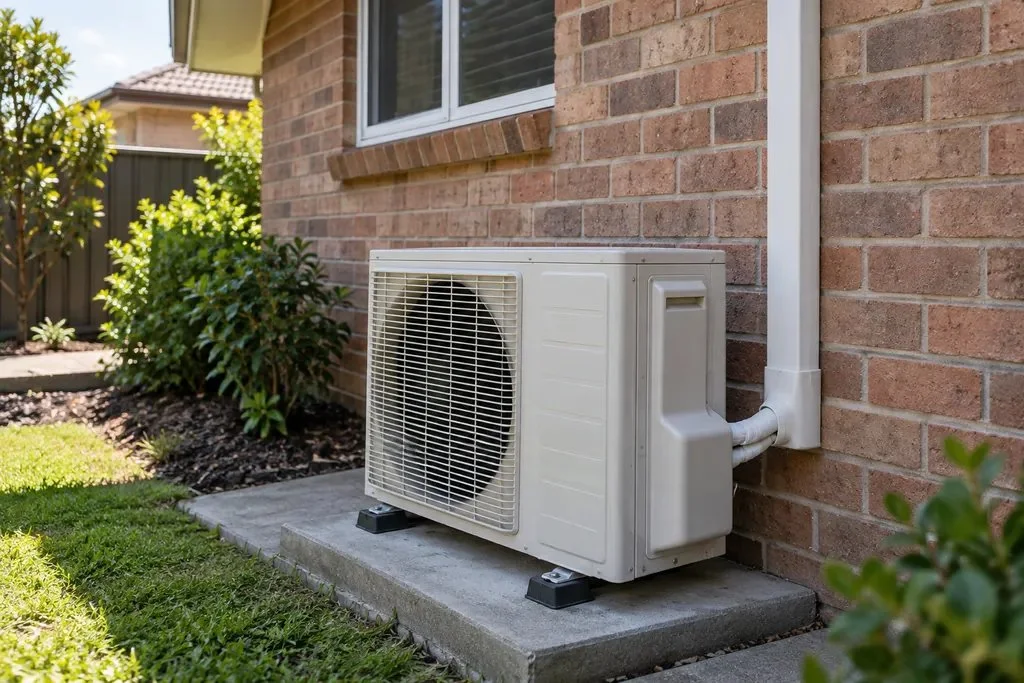
In a typical back-to-back layout, the connections pass through the wall behind the indoor unit and run down outside to the outdoor unit. The outdoor unit might sit on a suitable ground base or be supported on wall brackets. It does not have to sit at the same height as the indoor unit.
You may also hear about “trunking”. This is the cover around the visible pipes and cables outside. Asking where that cover will run helps you picture the finished job, especially if the wall faces your garden or front entrance.
Why might an installer suggest it?
Keeping the two units close can reduce the amount of pipework and the work needed to route it through the home. That is why this layout often appears in installation packages. A short route can be useful, but the installer must still follow the requirements for the particular model.
For example, imagine you want to cool a bedroom and there is clear space outside its external wall. A back-to-back arrangement may be a good starting point. If that space is a narrow passage beside a fence, though, we need to check whether the outdoor unit has enough room to move air and whether a technician can reach it later.
Does the shortest route suit your room?
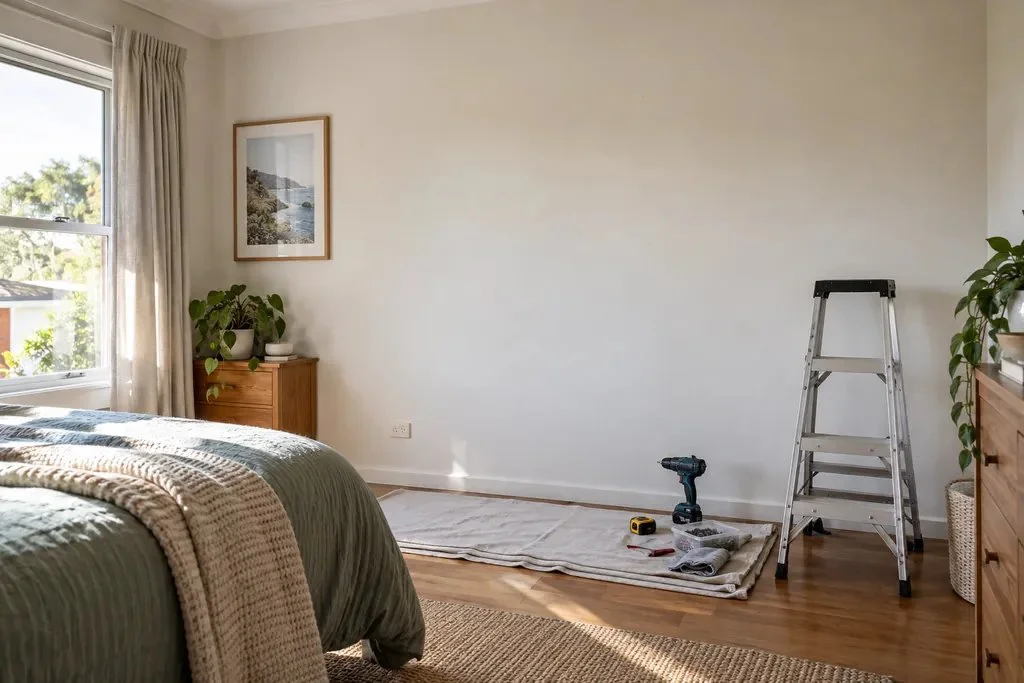
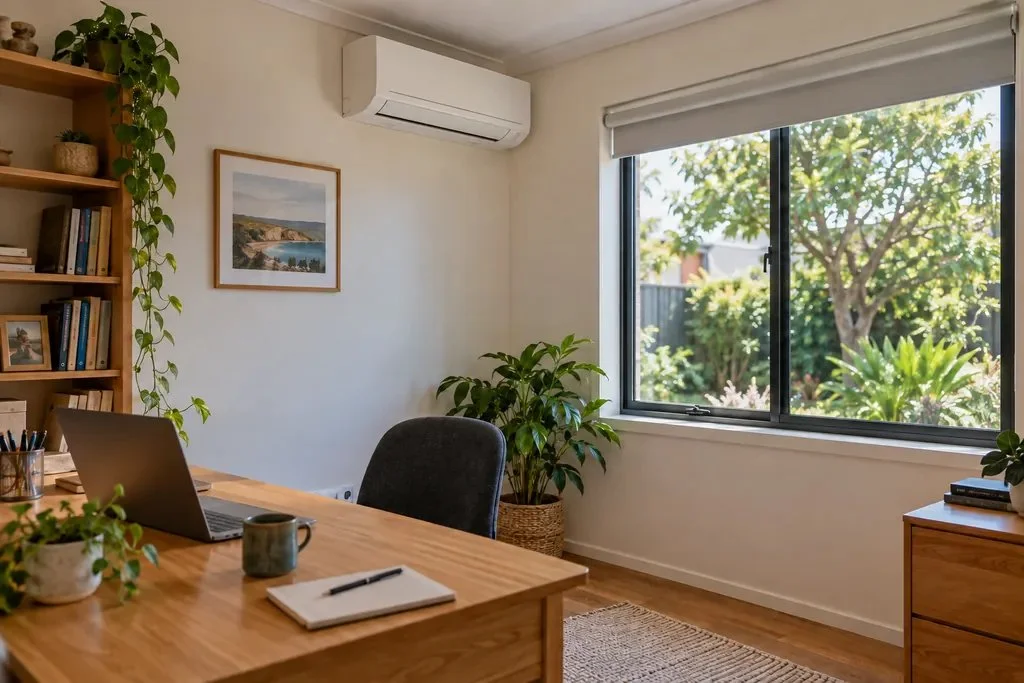
Start with where you want to feel comfortable. The indoor unit needs a position that lets air circulate around the room, with space for the unit and access for cleaning its filters. In a bedroom, tell us where the bed sits and whether a direct stream of air would bother you while sleeping.
Outside, the unit needs secure support and the clear space specified by its manufacturer. Its position also needs to account for noise near your own and your neighbour’s windows. A slightly longer route may be the better choice if it gives you a more comfortable room and a suitable outdoor location.
Drainage needs thought too. The water collected during cooling is called condensate. The installer needs to plan how it will drain away; it should not be left to drip wherever the pipe happens to finish. Ask where the water will go so you understand this part of the layout before work starts.
What should the package price include?
“Back-to-back” and “standard installation” do not tell you every inclusion. Before you book, ask the installer to describe what their package covers at your home. The questions below help turn a short label into a clear plan.
| Part of the job | What to ask |
|---|---|
| Air conditioner | Does the price include supplying both units, or installation only? What are the indoor and outdoor model numbers? |
| Connecting route | What length of pipe and cable is included, and where will the visible cover go? |
| Outdoor support | Is a ground base or a wall bracket included, and is that support suitable for this location? |
| Drainage | Where will the cooling water drain, and does the price cover that arrangement? |
| Electrical work | What power supply work is included, and what still needs checking at the property? |
| Replacing an old unit | Are removal, disposal and any wall repairs included? Who handles patching or painting? |
If anything is still uncertain, ask what needs inspecting and how additional work would be priced and agreed. A second-storey position, an internal wall or difficult access may need a different installation plan. Having an old air conditioner in place does not by itself confirm that its electrical supply or connections suit the new one.
How can you find out whether it will work at your home?
Photos are a helpful place to start. From somewhere you can safely stand, take one photo showing the whole proposed indoor wall and another showing the matching space outside. Include nearby windows, fences and the ground so we can see more than the spot where the unit might sit.
Tell us which room you want to cool or heat, where people sit or sleep, and whether there is an existing system. We can talk through split-system installation options and explain what would need a visit to confirm. You do not need to choose the technical layout before asking for help.
For a strata or heritage property, check the requirements before agreeing on the position. NSW allows some air-conditioning installations without planning or building approval when all exempt development standards are met; strata by-laws can also affect where a unit goes. Your installer can help identify what needs checking, rather than assuming a back-to-back layout automatically meets the rules.
Before accepting the quote, agree the positions, the visible pipe route and the complete included work. Ask for an operating demonstration and the manuals at handover too. Then you will know both what is being installed and how to use it once the job is finished.
Sources and further reading
Research checked 5 October 2026. For operation, maintenance and installation requirements, use the instructions for the exact equipment in your home.
Want a hand with this?
Show us the proposed indoor wall and what is directly outside it. We can tell you whether a simple route is realistic.
Ask Caleb ↗